Maryam’s Tomb Architecture: Design & Features in Agra
Maryam’s Tomb Architecture in Agra: What Makes the Monument Unique
Maryam’s Tomb in Sikandra is one of Agra’s more unusual Mughal monuments because the building visitors see today was not simply constructed as a completely new mausoleum.
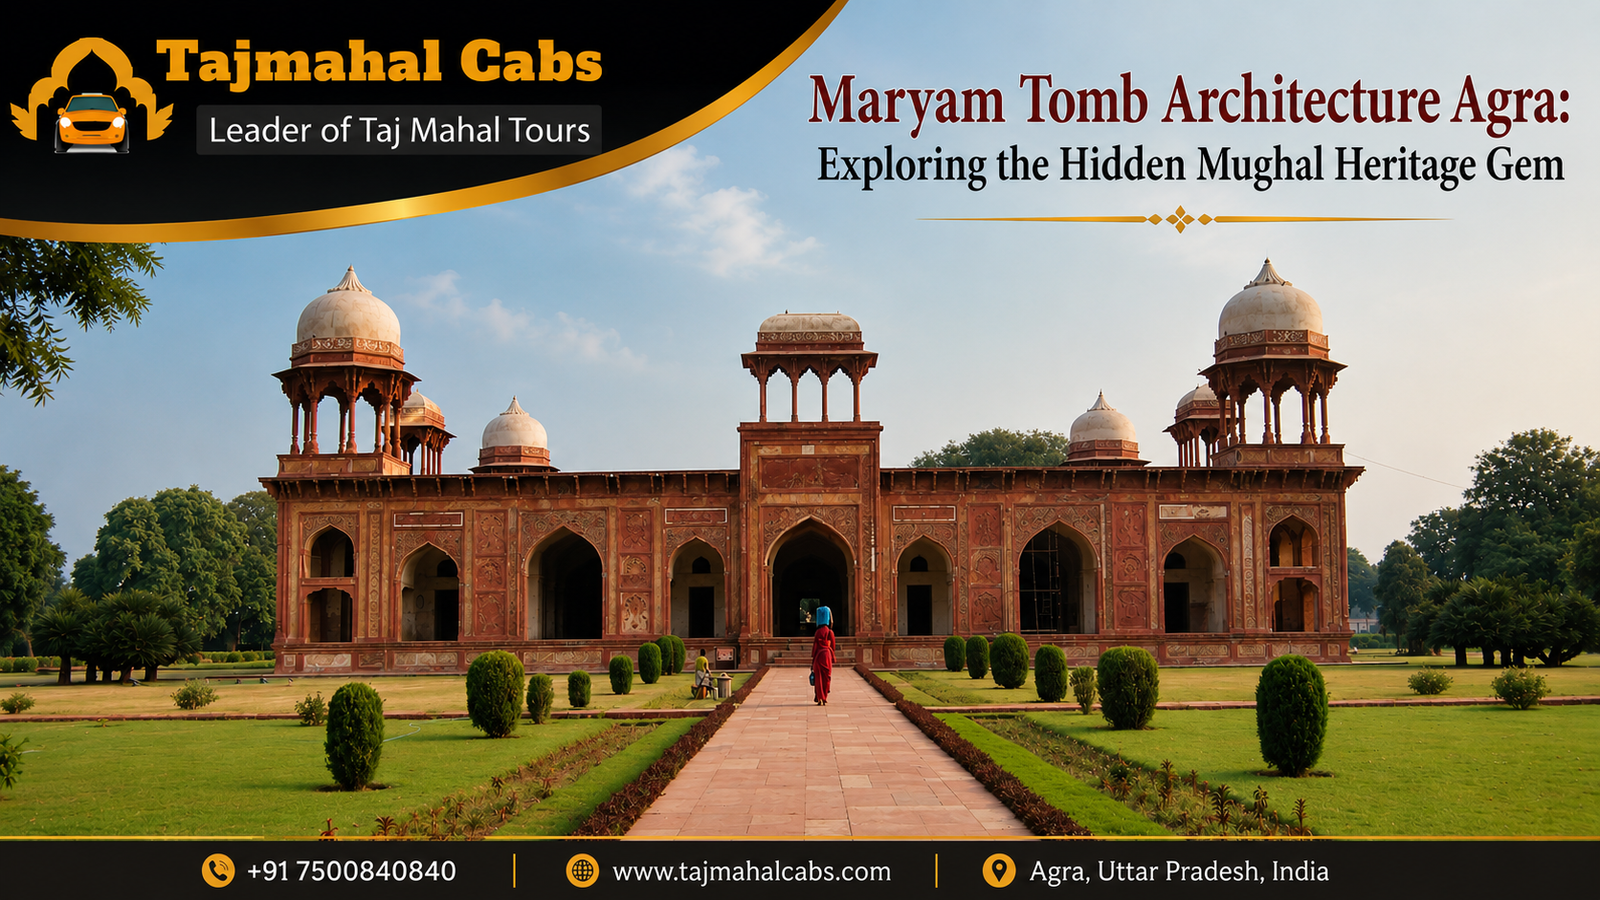
The structure was adapted from an earlier Lodi-era baradari, and its present form combines that earlier building with Mughal modifications made for the tomb of Mariam-uz-Zamani. The official Agra tourism authority describes it as a Lodi-era baradari adapted into a tomb, while the official Taj Mahal website highlights its red-sandstone façades, carved geometric panels, octagonal corner towers and open-to-sky marble cenotaph.
That architectural reuse is the key to understanding Maryam’s Tomb.
It should not be judged simply as a smaller version of the Taj Mahal. Its importance lies in the layers of architecture that remain visible in one building.
If you are planning your first visit, our Maryam’s Tomb Agra travel guide covers the practical side of visiting, including location, timings and planning. This article focuses specifically on how the monument was designed, adapted and decorated.
What Is Unique About Maryam’s Tomb Architecture?
Three features make the monument particularly interesting.
1. It began as an earlier structure
The building is associated with a Lodi-period baradari, rather than being an entirely new Mughal mausoleum. The District Agra tourism page specifically describes the monument as a Lodi-era baradari adapted into Mariam-uz-Zamani’s tomb.
2. Red sandstone dominates the exterior
Unlike the white marble appearance associated with the Taj Mahal, Maryam’s Tomb is primarily characterized by red sandstone façades with carved geometric decoration.
3. The upper cenotaph is open to the sky
The official Taj Mahal website notes that the upper storey contains a marble cenotaph that is open to the sky. This gives the monument a very different architectural character from the enclosed central dome chamber that many visitors associate with Mughal mausoleums.
These three characteristics should be the foundation of any serious discussion of the monument.
The Building Before It Became Maryam’s Tomb
One of the most important architectural facts about the monument is that its history begins before Mariam-uz-Zamani’s burial.
The official Agra tourism authority identifies the earlier structure as a Lodi-era baradari. The official Taj Mahal website further describes the ground floor as containing around forty chambers attributed to the earlier structure.
A baradari is traditionally a pavilion associated with twelve openings, allowing air to circulate through the structure.
In the case of Maryam’s Tomb, however, the important point for visitors is not simply the definition of baradari. It is that an existing building was subsequently adapted to serve a funerary purpose.
That makes the monument a useful example of how architectural spaces could be reused and transformed over time.
For the historical story of the woman whose tomb this became, see our detailed history of Maryam-uz-Zamani.
From Lodi Structure to Mughal Tomb
After Mariam-uz-Zamani died in 1623, her son Emperor Jahangir commissioned a tomb for her near Sikandra. The official Taj Mahal website states that Jahangir built the tomb after her death and describes the surviving architectural elements of the earlier structure.
Rather than demolishing the earlier building and starting again, the existing structure was adapted.
This is the architectural story that makes Maryam’s Tomb especially interesting.
The Mughal intervention created a new funerary identity while retaining substantial elements of the earlier building.
In other words:
Lodi-period structure → Mughal adaptation → royal tomb
That sequence is more informative than simply describing the building as “Mughal architecture.”
The Square Plan and Ground-Floor Chambers
The monument has a strong geometric character.
The official Taj Mahal website notes that the ground floor contains approximately forty chambers, with faint traces of paintings surviving on some plastered walls.
The arrangement gives the building a very different feeling from the large, open central spaces of more famous Mughal mausoleums.
For visitors, these chambers are worth noticing because they help reveal the building’s earlier architectural character.
The structure does not appear to have been designed around one enormous central hall in the way many people might expect from a famous Mughal tomb.
Instead, the building is made up of a network of smaller spaces organized around a central area.
This is one reason the monument feels more like an adapted pavilion transformed into a mausoleum than a purpose-built imperial tomb.
Red Sandstone: The Defining Material
The exterior of Maryam’s Tomb is strongly associated with red sandstone.
The official Taj Mahal website describes the façades as being covered with red sandstone cut into numerous panels and decorated with geometric patterns carved in bas-relief.
This material is particularly useful for understanding the monument in the context of Agra’s wider Mughal architecture.
Visitors who have already seen the red sandstone structures of Agra Fort or Akbar’s Tomb can recognize a broader material tradition.
The color also creates a very different visual effect from the white marble of the Taj Mahal.
Instead of relying on marble surfaces and pietra-dura inlay for its visual identity, Maryam’s Tomb gets much of its character from:
- carved sandstone;
- geometric pattern;
- architectural rhythm;
- projecting elements;
- and the contrast between red stone and lighter details.
For a first-time visitor, these are the details worth looking for rather than simply asking whether the monument looks “grand.”
Geometric Carving on the Façades
One of the most distinctive features is the carved decoration on the exterior.
The official Taj Mahal website describes the red sandstone as being divided into numerous panels decorated with geometrical patterns carved in bas-relief.
This is important because the decoration is integrated directly into the architectural surface.
Rather than treating ornament as something separate from the building, the stone panels become part of the façade’s visual structure.
What should you look for?
When standing outside the monument, pay attention to:
- repeated geometric patterns;
- the division of the façade into panels;
- carved stone surfaces;
- the rhythm created by the openings;
- the vertical corner elements.
This makes the monument much more interesting to examine closely.
The Octagonal Corner Towers
Another distinctive element is the presence of octagonal towers at the corners.
The official Taj Mahal website states that each corner is marked by an ornamental octagonal tower and that each tower is crowned by a pavilion supported by slender pillars.
These towers give the otherwise relatively restrained building a strong vertical rhythm.
They also help frame the square structure.
Look at the monument from a short distance and you can see how the corner towers establish its silhouette.
Look more closely and you can see how the upper pavilions soften the transition between the heavier sandstone structure and the sky above.
The Chhatri-Like Pavilions
The small pavilions above the corner towers are another feature that makes the building visually distinctive.
These open pavilion forms are commonly associated with Indian architectural traditions and appear in a variety of Mughal and Rajput architectural contexts.
It is better, however, not to reduce the entire monument to a simplistic formula such as:
“Mughal + Rajput architecture.”
The building is more complicated than that.
It represents architectural adaptation in a period when different regional and imperial traditions were interacting.
That is one reason Maryam’s Tomb is useful for understanding the broader architectural environment of Mughal Agra.
Does Maryam’s Tomb Have a Large Mughal Dome?
No—not in the way many visitors might expect.
This is an important correction to descriptions that portray the monument as a conventional domed Mughal mausoleum.
The official Taj Mahal website describes the upper level as containing a marble cenotaph open to the sky rather than describing a large enclosing dome over the monument.
That open upper level is one of the architectural characteristics that distinguishes Maryam’s Tomb from better-known Mughal mausoleums.
So if you arrive expecting something resembling the Taj Mahal’s enormous white dome, you may initially find the building surprising.
That difference is precisely what makes it worth examining.
The Marble Cenotaph
The monument contains a marble cenotaph associated with Mariam-uz-Zamani.
The official Taj Mahal website identifies the upper-storey marble cenotaph as open to the sky and also notes that the centre of the ground floor houses a cenotaph.
This distinction is important when discussing Mughal funerary architecture because a cenotaph is not necessarily the actual grave.
A cenotaph is a commemorative monument marking a burial rather than necessarily being the physical burial chamber itself.
For a first-time visitor, this is one of those details that can transform the way you understand what you are seeing.
You are not simply looking at “the grave.”
You are looking at a carefully arranged funerary structure with different levels and commemorative elements.
The Open-to-Sky Upper Level
The open upper level is perhaps the most visually unusual part of the monument.
Instead of enclosing the upper cenotaph beneath a massive dome, the design leaves it exposed to the sky. The official Taj Mahal website specifically records this feature.
This creates an architectural experience that is quite different from visiting the Taj Mahal.
The sky becomes part of the composition.
Light changes throughout the day.
The sandstone below and the marble above respond differently to sunlight.
And the open space makes the monument feel less enclosed and monumental in the conventional sense.
Faint Traces of Earlier Decoration
The official description of the monument notes faint traces of paintings on plastered walls in some of the ground-floor chambers.
These traces are easy to overlook.
Visitors often focus on the exterior stonework because it is immediately visible.
But the surviving traces of painted plaster are important because they remind us that historic monuments were not necessarily as visually bare as they appear today.
Time, weather, alteration and restoration can dramatically change how historic buildings look.
That is why surviving fragments should be treated as evidence rather than dismissed as insignificant decoration.
Why the Architecture Looks Different From the Taj Mahal
A common first-time visitor question is:
“Why doesn’t Maryam’s Tomb look like the Taj Mahal?”
The answer begins with chronology and purpose.
Maryam’s Tomb belongs to an earlier architectural phase and incorporates an existing Lodi-period structure. The Taj Mahal was later commissioned by Shah Jahan as a purpose-built mausoleum and is famous for its white marble architecture and highly developed decorative program.
Maryam’s Tomb therefore represents a different stage in Mughal architectural development.
The comparison is useful, but the two monuments should not be treated as competing versions of the same design.
For a broader comparison of Agra’s major monuments, our Agra attractions guide helps put Maryam’s Tomb alongside the Taj Mahal, Agra Fort, Akbar’s Tomb and other heritage sites.
Maryam’s Tomb and Akbar’s Tomb
The relationship between Maryam’s Tomb and Akbar’s Tomb at Sikandra is particularly interesting.
The two monuments are approximately one kilometre apart, according to the District Agra tourism authority.
This makes it possible to compare two very different expressions of Mughal funerary architecture within the same area.
Akbar’s Tomb represents a major imperial mausoleum complex.
Maryam’s Tomb is more compact and incorporates an earlier structure.
For visitors interested in architectural evolution, seeing both can be more informative than visiting either one in isolation.
You can continue with our detailed Akbar Tomb Sikandra guide before planning your route.
Maryam’s Tomb and the Wider Mughal Architectural Story
Maryam’s Tomb occupies an interesting place in the development of Mughal architecture.
It helps illustrate that Mughal architecture was not a single fixed style.
Instead, it developed through:
- adaptation;
- experimentation;
- regional influences;
- different materials;
- changing royal preferences;
- and interaction with earlier Indian architectural traditions.
Akbar’s reign is strongly associated with red sandstone and architectural experimentation.
Jahangir’s period continued many of these traditions while developing its own visual character.
Later, under Shah Jahan, white marble and refined inlay became increasingly prominent.
Maryam’s Tomb sits within that broader evolution.
It should therefore be understood as part of a long architectural story, not as an isolated monument.
Is Maryam’s Tomb “Mughal” or “Lodi”?
The most accurate answer is:
It contains both histories.
The underlying structure is associated with the Lodi period, while its conversion into a royal tomb occurred during the Mughal period.
The District Agra tourism authority explicitly describes it as a Lodi-era baradari adapted into a tomb.
This makes the monument particularly useful for understanding architectural continuity.
One dynasty’s building did not simply disappear when another dynasty took power.
Instead, the existing structure could be reused, altered and given a new function.
That is one of the most important lessons the monument offers.
Why Architectural Reuse Matters
Architectural reuse is not unique to Agra.
Historic cities around the world contain buildings that have been altered, expanded or given new purposes by later rulers.
Maryam’s Tomb is an excellent local example.
A visitor can literally see how an earlier structure was incorporated into a later historical context.
This makes the monument valuable not only for people interested in Mughal history but also for travelers interested in:
- conservation;
- architectural history;
- heritage reuse;
- urban history;
- and the evolution of Indian architecture.
What Should First-Time Visitors Look For?
If this is your first visit, don’t try to inspect everything at once.
Use this simple sequence.
Look 1: The overall shape
Step back and look at the square composition.
Notice how the corner towers frame the building.
Look 2: The sandstone panels
Move closer and examine the geometric carving.
Look 3: The corner pavilions
Look upward at the small structures above the octagonal towers.
Look 4: The ground-floor chambers
If accessible, notice how the building is divided into numerous internal spaces.
Look 5: The upper cenotaph
Pay attention to the unusual open-to-sky arrangement.
Look 6: The surrounding garden
Finally, step back and consider how the building sits within its landscaped setting.
This approach is much more rewarding than simply photographing the façade and leaving.
Why Photographers May Find the Monument Interesting
Maryam’s Tomb offers a different photographic subject from the Taj Mahal.
The red sandstone creates strong texture.
The geometric carving provides repeating patterns.
The octagonal towers create vertical elements.
The open upper level allows the sky to become part of the composition.
And the quieter setting can make it easier to concentrate on architectural details.
If photography is one of your priorities, continue to our Maryam’s Tomb photography tips for the dedicated photography guide.
That page should handle camera technique and composition, while this article remains focused on architecture.
Best Way to Compare Maryam’s Tomb With Other Mughal Monuments
Rather than asking which monument is “better,” compare what each one tells you.
| Monument | What to notice |
|---|---|
| Maryam’s Tomb | Adapted Lodi structure, red sandstone, geometric carving |
| Akbar’s Tomb | Large imperial complex, red sandstone and marble |
| Itimad-ud-Daulah | Marble construction and fine decorative work |
| Taj Mahal | Mature Mughal marble architecture and monumental symmetry |
This comparison shows how Mughal architecture changed over time.
If you want a dedicated comparison of Maryam’s Tomb with other Mughal monuments, see our Maryam Tomb vs Mughal monuments comparison.
Architecture and Historical Meaning
The architecture should not be separated completely from Mariam-uz-Zamani’s story.
The building became her tomb during Jahangir’s reign, but its earlier structure remained visible.
That means the monument simultaneously represents:
Lodi architectural history
Mughal adaptation
royal funerary architecture
the history of a Mughal royal woman
This layered identity is one of the strongest reasons to preserve and study it.
For the human story behind the monument, our history of Maryam-uz-Zamani goes deeper into her life, relationship with Akbar and connection with Jahangir.
What the Architecture Does Not Prove
A trustworthy architecture guide should also avoid turning visual similarities into historical certainty.
For example, it is tempting to say:
“Every Rajput feature represents political harmony between Rajputs and Mughals.”
That is too simplistic.
Architectural forms can travel between regions, workshops and traditions.
Likewise, the presence of a particular decorative feature does not automatically prove the personal beliefs or political intentions of the person who commissioned a building.
The safest approach is to describe what is actually visible and documented, then explain the historical context without claiming more than the evidence supports.
That distinction is especially important when discussing Mughal and Rajput architectural interaction.
A Quiet Monument With a Complex Architectural Story
Maryam’s Tomb is not the largest or most famous monument in Agra.
Its value is different.
The building rewards visitors who slow down and examine it.
Its red sandstone façades, geometric carving, corner towers, multiple chambers and open-to-sky upper cenotaph reveal a monument that has been adapted rather than simply built from scratch. The official descriptions from Agra tourism and the Taj Mahal authorities support this interpretation.
For travelers who are interested in architecture, that makes it one of the more interesting lesser-known heritage sites around Sikandra.
How to Include the Monument in Your Agra Visit
Because Maryam’s Tomb is around one kilometre from Akbar’s Tomb, the two sites naturally fit into the same heritage outing.
A practical sequence could be:
Akbar’s Tomb → Maryam’s Tomb → other Sikandra-area sights
If you want a more structured plan, our Maryam’s Tomb itinerary ideas can help you decide how much time to allocate.
And if you want to understand the surrounding attractions before deciding what to add, see our guide to places to visit near Maryam’s Tomb.
Visitor Information
The current District Agra tourism listing identifies Maryam’s Tomb as an ASI-protected monument and gives visiting hours as sunrise to sunset, all days. It also places the monument about one kilometre from Akbar’s Tomb.
Because fees and visitor regulations can change, detailed practical information should remain on the dedicated Maryam’s Tomb entry fee and timings page.
For transportation, use our guide to reaching Maryam’s Tomb in Agra.
This keeps the architecture article focused while giving readers a clear next step when they need practical information.
Maryam’s Tomb Architecture: Frequently Asked Questions
What architectural style is Maryam’s Tomb? +
Maryam’s Tomb combines an earlier Lodi-period structure with Mughal-era adaptation. Its architecture is characterized by red sandstone façades, geometric bas-relief carving, octagonal corner towers and an upper marble cenotaph open to the sky.
Was Maryam’s Tomb originally built as a tomb? +
No. The official Agra tourism authority describes the underlying structure as a Lodi-era baradari that was adapted into a tomb.
What is a baradari? +
A baradari is a pavilion traditionally associated with twelve openings. In Maryam’s Tomb, the earlier baradari structure was later adapted for funerary use.
What material was used for Maryam’s Tomb? +
The monument is particularly notable for its red sandstone façades, with carved geometric decoration.
Does Maryam’s Tomb have a large dome? +
It does not have the kind of dominant enclosed dome associated with the Taj Mahal. The official description instead highlights an upper-level marble cenotaph that is open to the sky.
What is special about the corner towers? +
The monument has ornamental octagonal towers at its corners, each crowned by a pavilion supported by slender pillars.
How many chambers does the ground floor have? +
The official Taj Mahal website describes approximately forty chambers on the ground floor.
Is Maryam’s Tomb close to Akbar’s Tomb? +
Yes. The District Agra tourism authority places it approximately one kilometre from Akbar’s Tomb.
Is Maryam’s Tomb worth visiting for architecture? +
Yes, particularly if you are interested in architectural adaptation, red sandstone carving and the evolution of Mughal-era monuments. It is especially useful when combined with Akbar’s Tomb, because the two sites allow visitors to compare different approaches to Mughal funerary architecture.
Final Thoughts
The most interesting thing about Maryam’s Tomb is not that it resembles the Taj Mahal.
It doesn’t.
Its importance comes from something more subtle: an earlier Lodi-period structure was adapted into a Mughal royal tomb, leaving several architectural layers visible in the monument that stands today.
The red sandstone façades, geometric carving, octagonal corner towers, numerous ground-floor chambers and open-to-sky marble cenotaph give the monument a character of its own.
For a first-time visitor, the best approach is therefore to look beyond the monument’s fame—or lack of it—and examine how the building was made, changed and reused.
If you are planning to visit, start with the complete Maryam’s Tomb Agra travel guide, then use the specialist pages for timings, transport, itinerary and photography as needed.
About the Author
Babloo of Taj Mahal Cabs writes about Agra’s monuments and practical sightseeing for travelers visiting the Taj Mahal and the city’s lesser-known heritage sites.
The approach on this page is deliberately simple: describe the architecture carefully, distinguish documented facts from interpretation, and help first-time visitors understand what they are actually looking at.
👨💼for Booking & Inquiry Please Call / WhatsApp to +91 7500-840-840





Last reviewed: August 2026
Author
Babloo, Taj Mahal Cabs